
F&B / HIA & Lusail · Completed
Flatwhite
Project Details
- Studio scope
- Design Concept, Consultation
- Status
- Completed
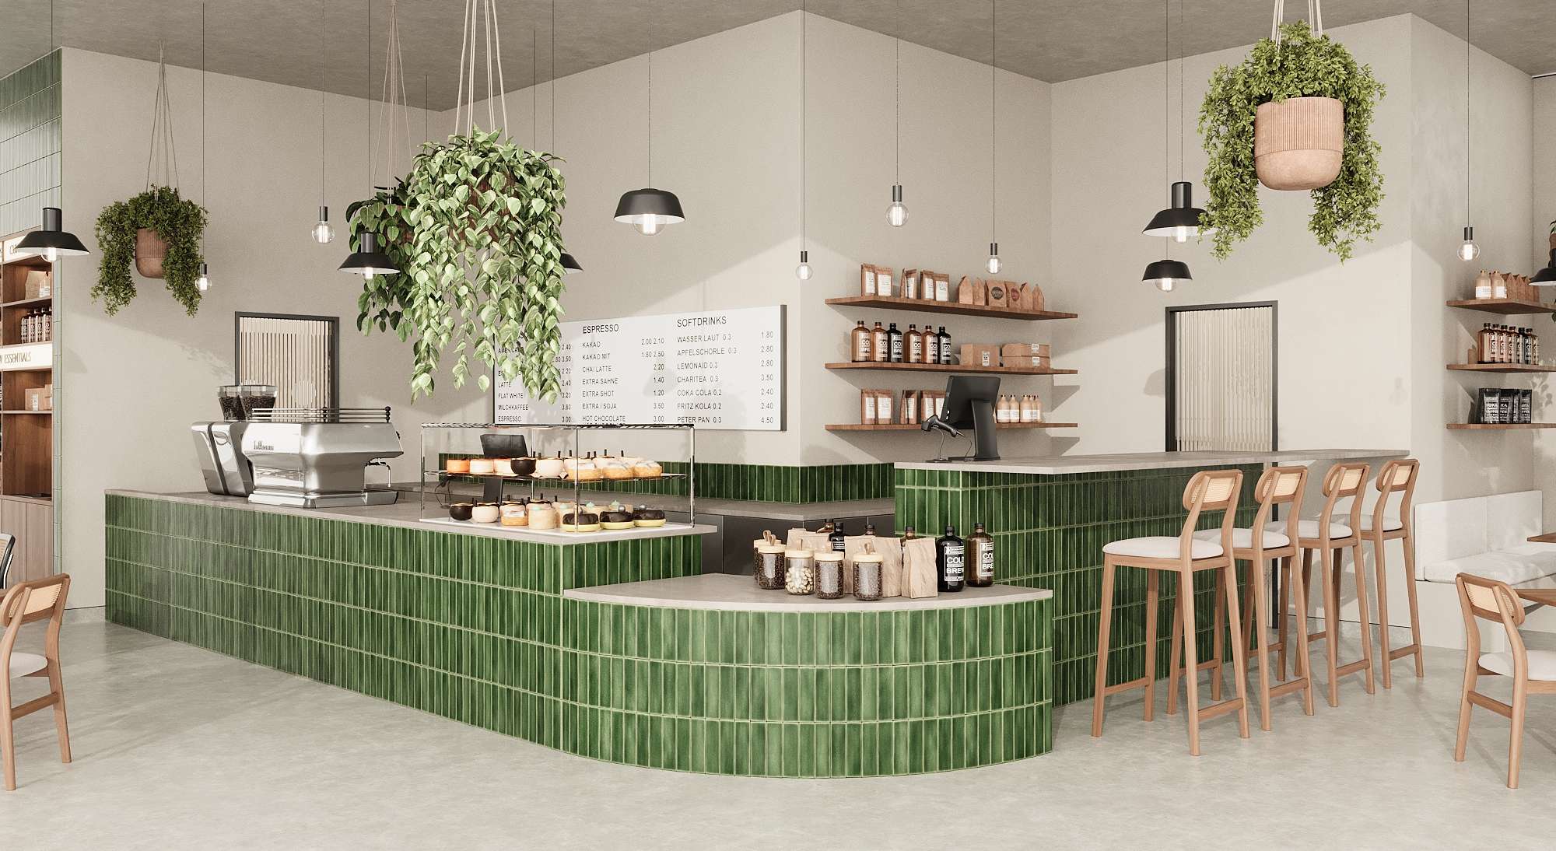
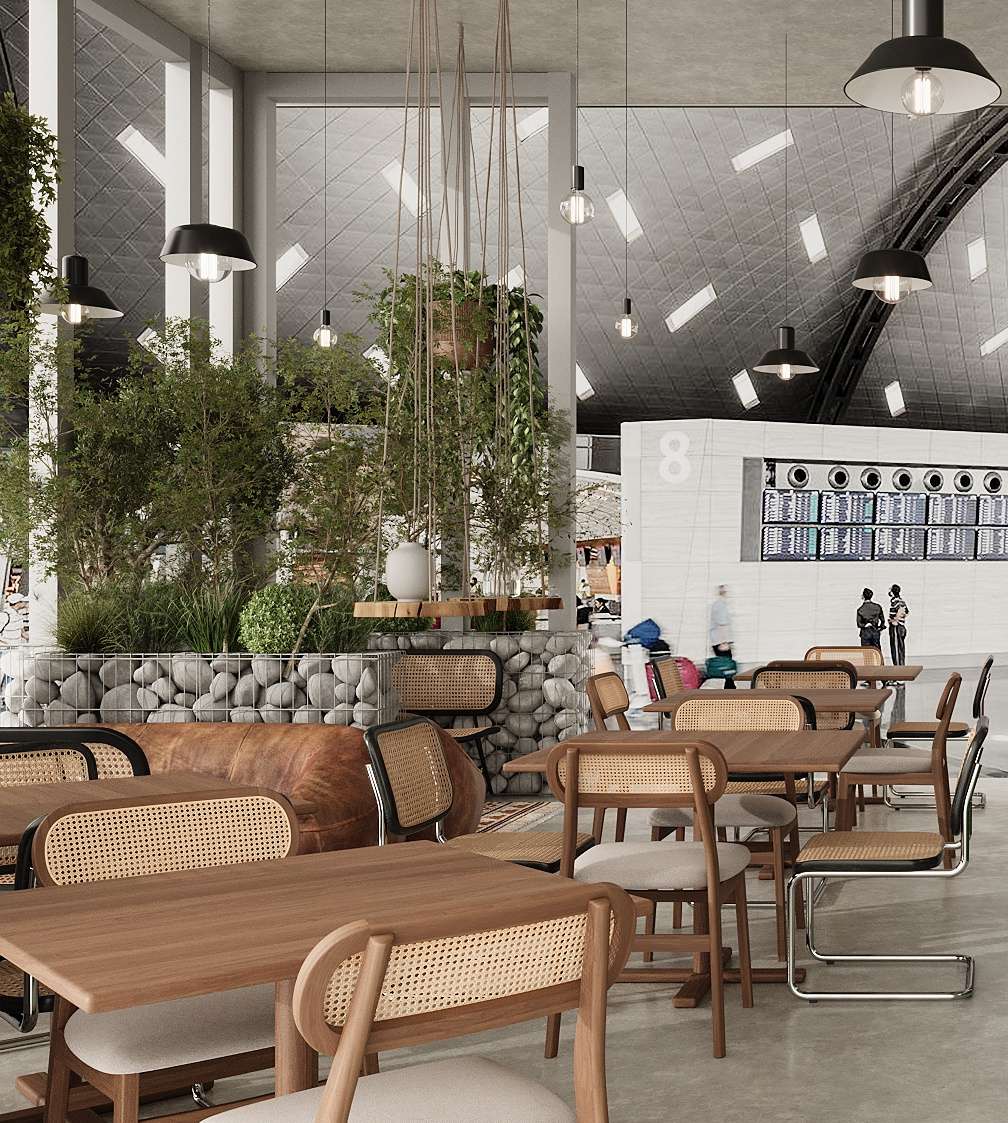
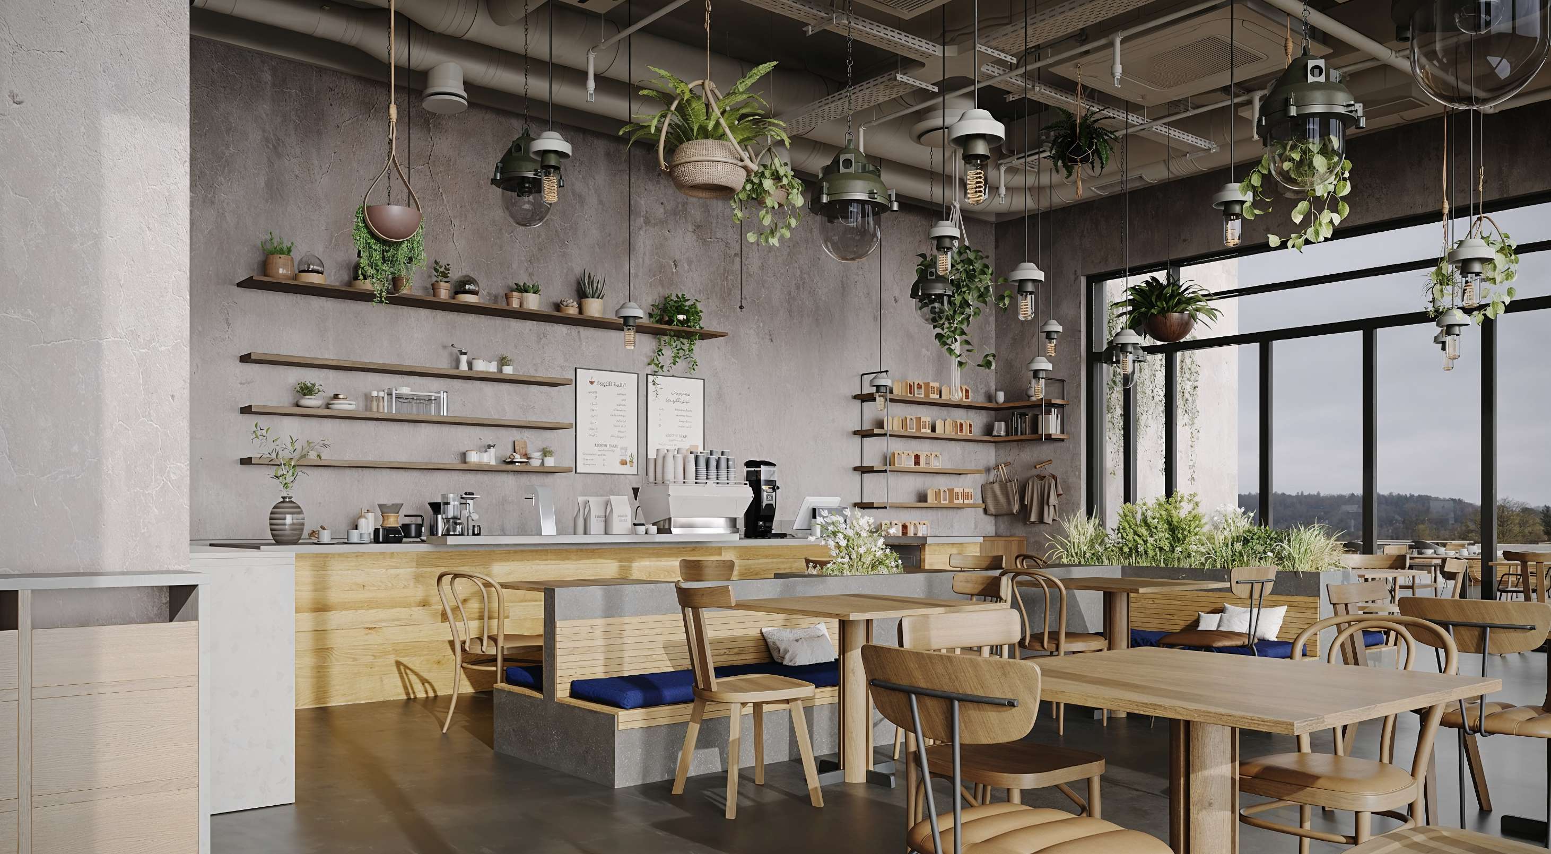
HIA BRANCH: this coffee shop was conceived as a serene retreat in the midst of a bustling transit hub.
Discuss a project like this →The design, in detail.
HIA BRANCH: this coffee shop was conceived as a serene retreat in the midst of a bustling transit hub.
Completed project. Studio scope: Design Concept, Consultation.
Design decisions
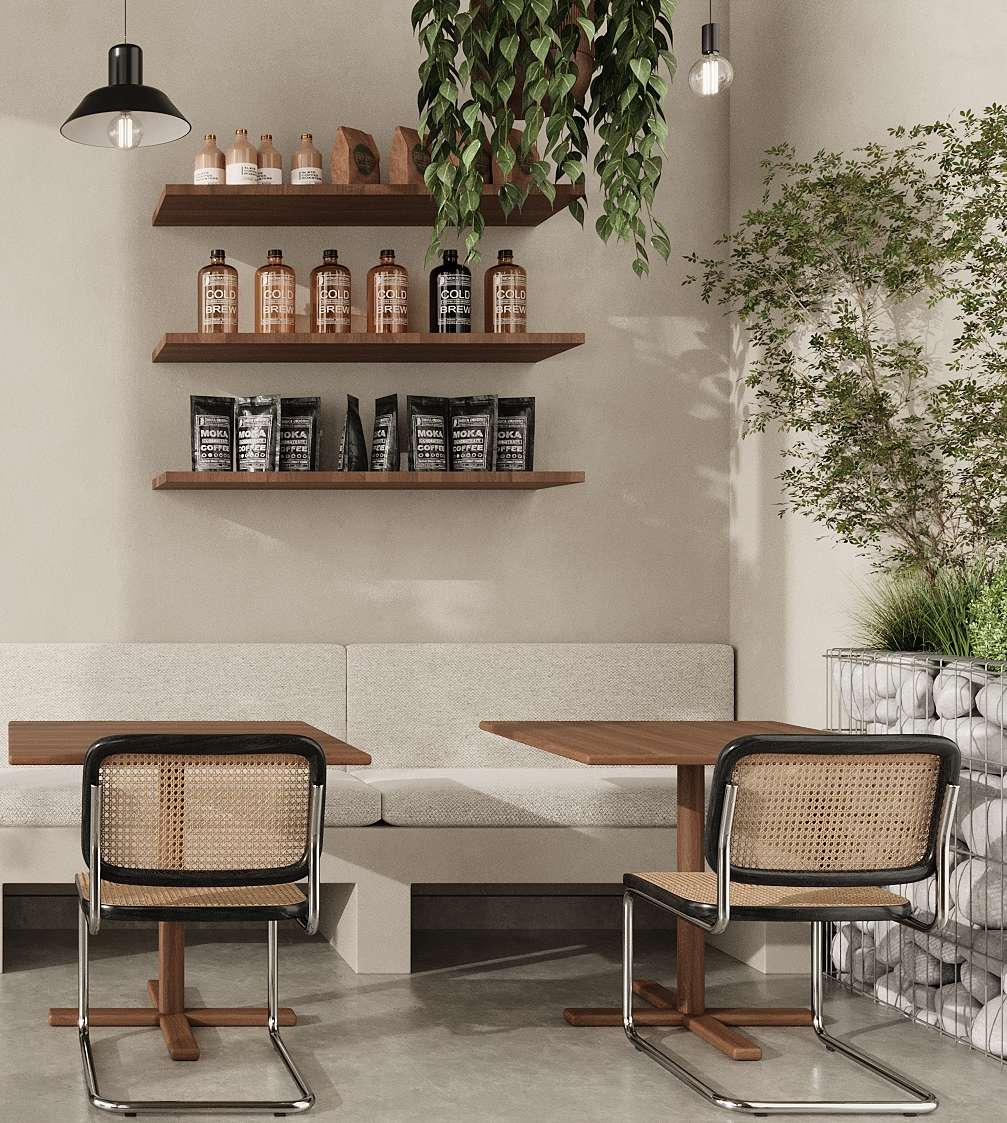
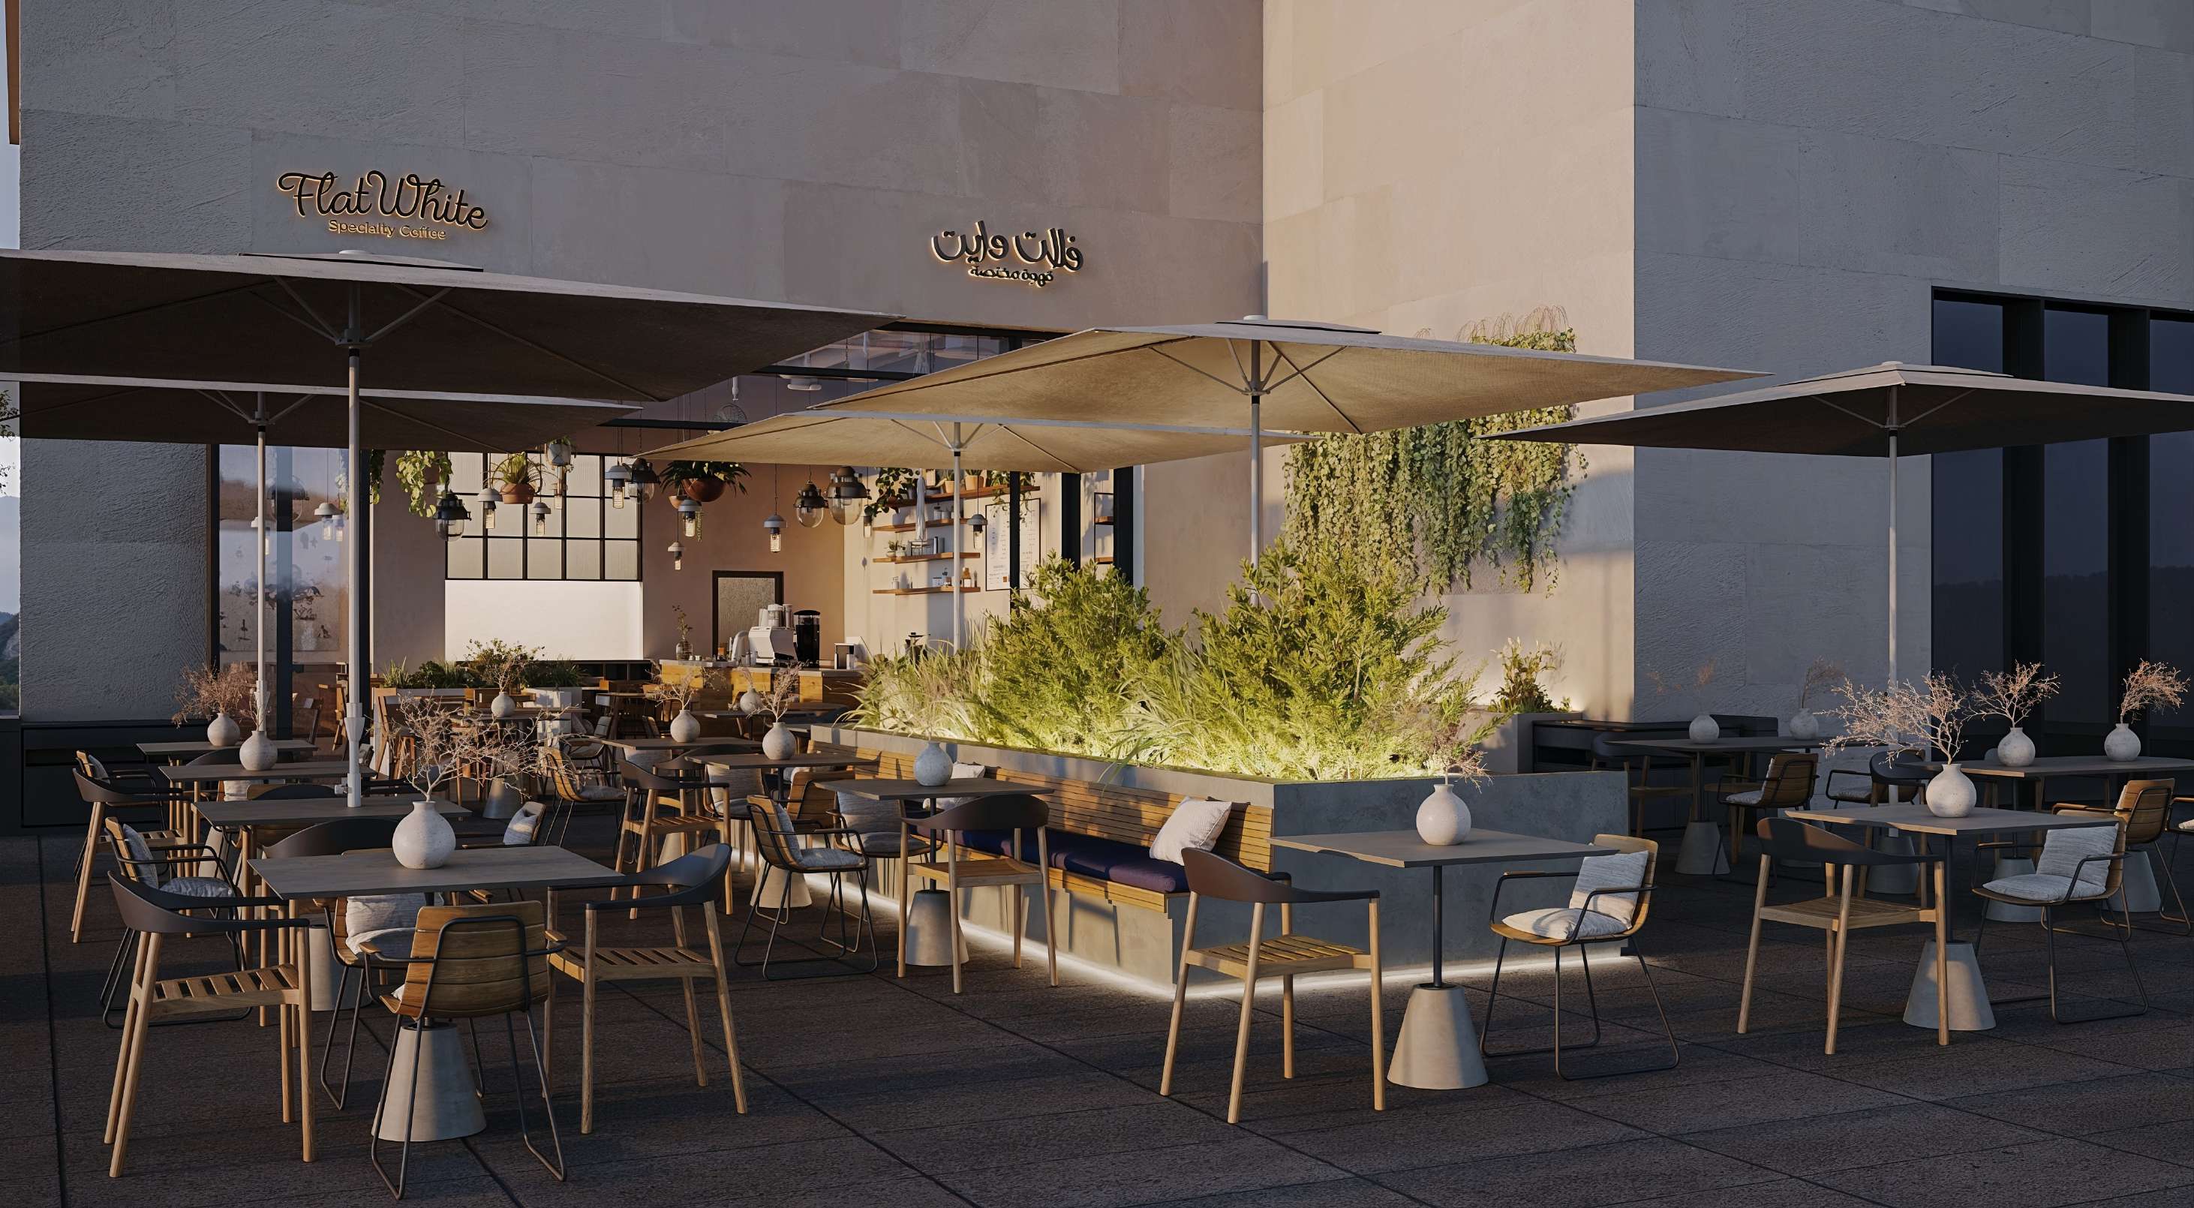
HIA BRANCH: this coffee shop was conceived as a serene retreat in the midst of a bustling transit hub. Our design approach focused on creating a balanced environment that harmonizes functionality with a strong sense of place. The spatial layout was carefully planned to accommodate the fast-paced needs of travelers while also offering inviting seating arrangements for moments of pause. This project reflects our commitment to designing spaces that are not only visually distinctive, but also elevate the user experience through comfort, clarity, and timeless aesthetics. LUSAIL BRANCH: our team carried forward the brand’s identity while tailoring the design to fit its new setting, creating a familiar yet distinct experience. As the second branch we designed for the brand, the space carries the same warm, modern industrial character, enriched with greenery and natural wood tones, but was reimagined to complement the scale, flow, and atmosphere of this particular location. The result is a seamless continuation of Flat White’s recognizable aesthetic, while offering a fresh spatial narrative that feels unique to Lusail.
Your next space
A similar ambition. A space of your own.
Inspired by Flatwhite? Tell us about your space and we’ll discuss how the studio can help.