
Residential / Lusail · Under Construction
Private Residence 015
Project Details
- Project scope
- Design Concept
- Status
- Under Construction
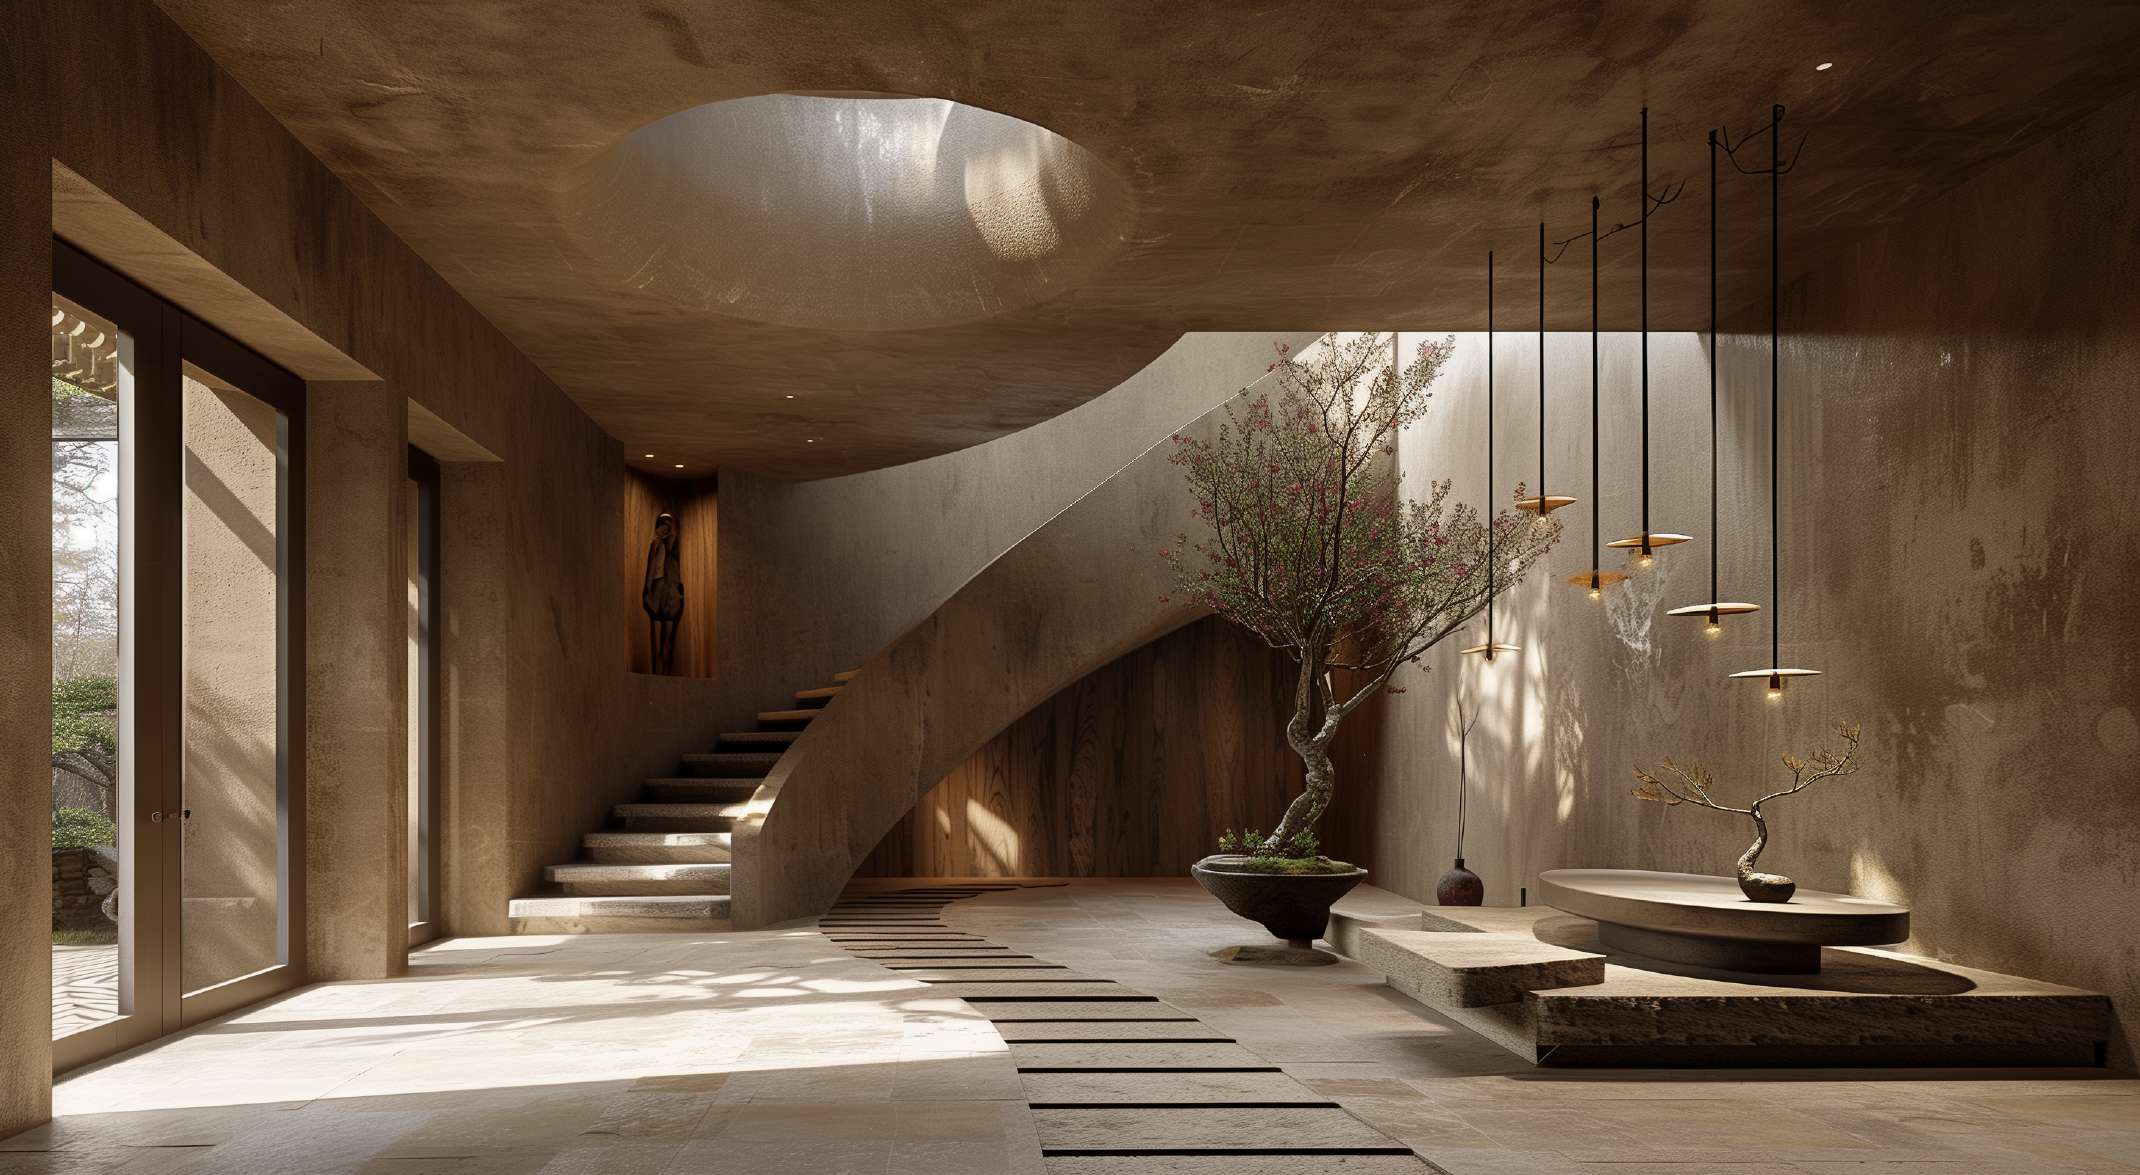
This residence was envisioned as a sanctuary where architecture, materiality, and nature are seamlessly intertwined.
Discuss a project like this →The design, in detail.
This residence was envisioned as a sanctuary where architecture, materiality, and nature are seamlessly intertwined.
Under Construction. Studio scope: Design Concept.
Design decisions
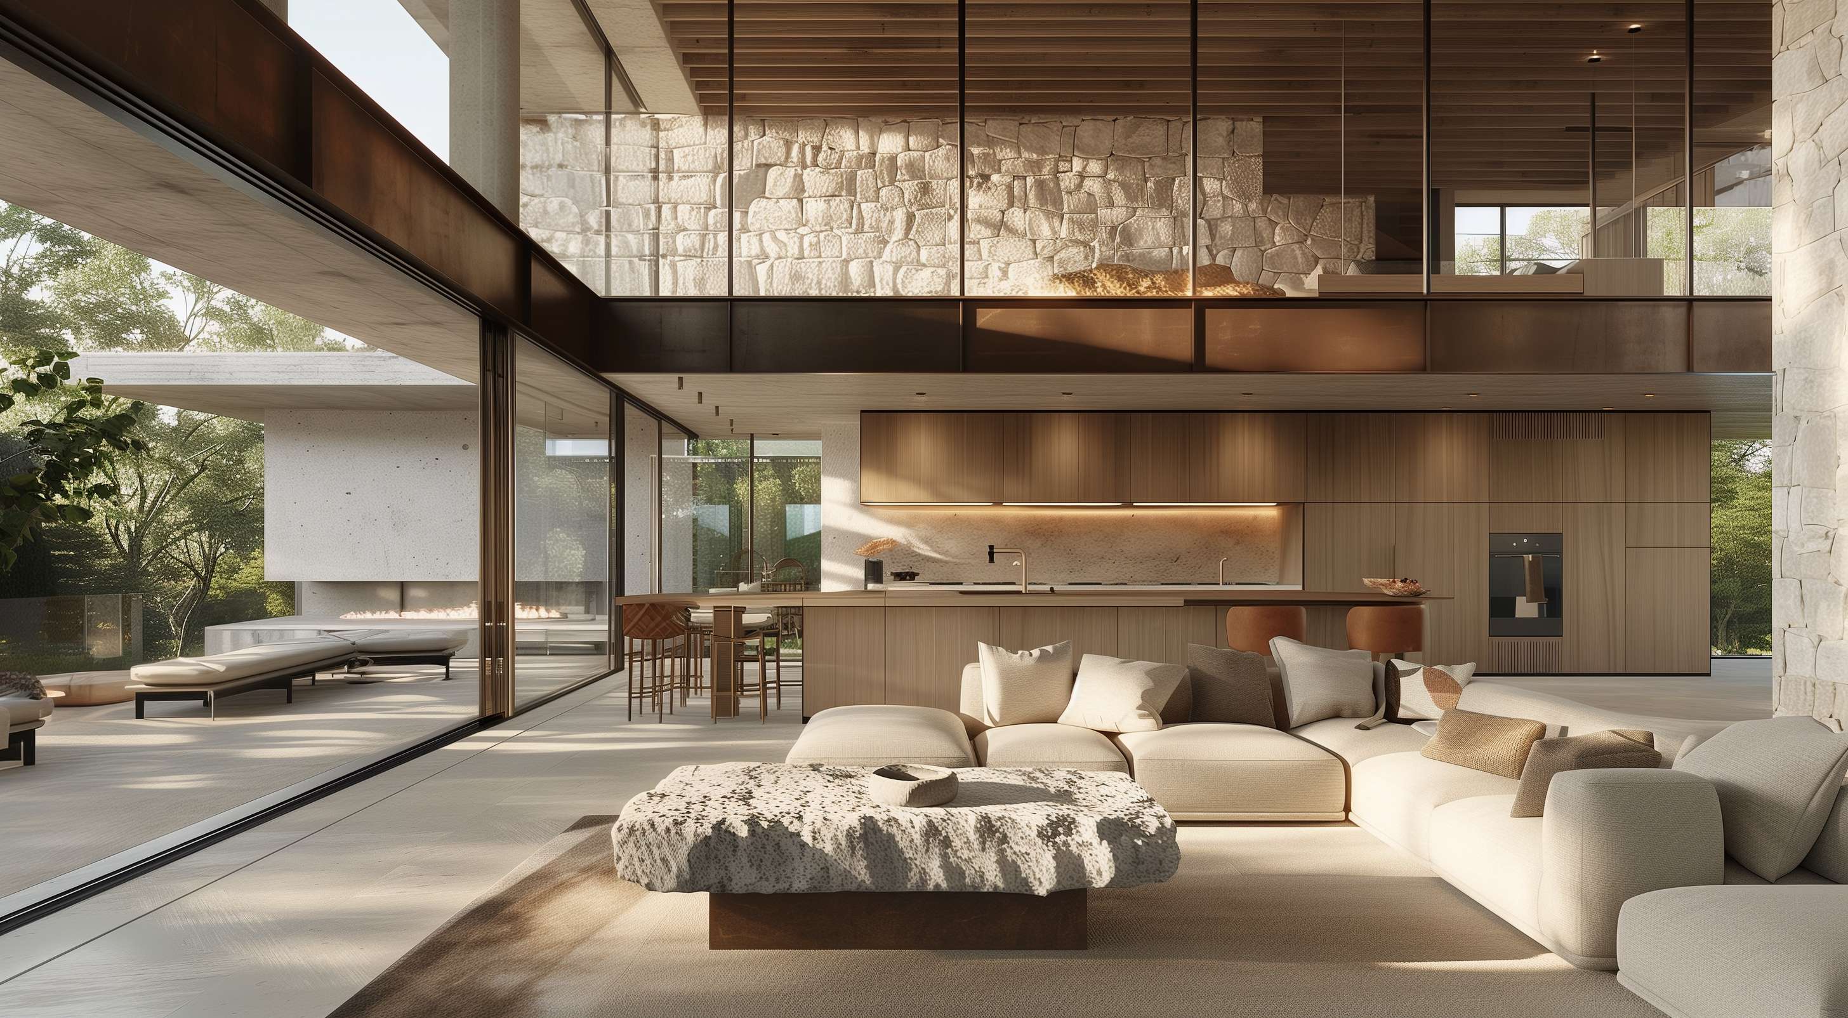
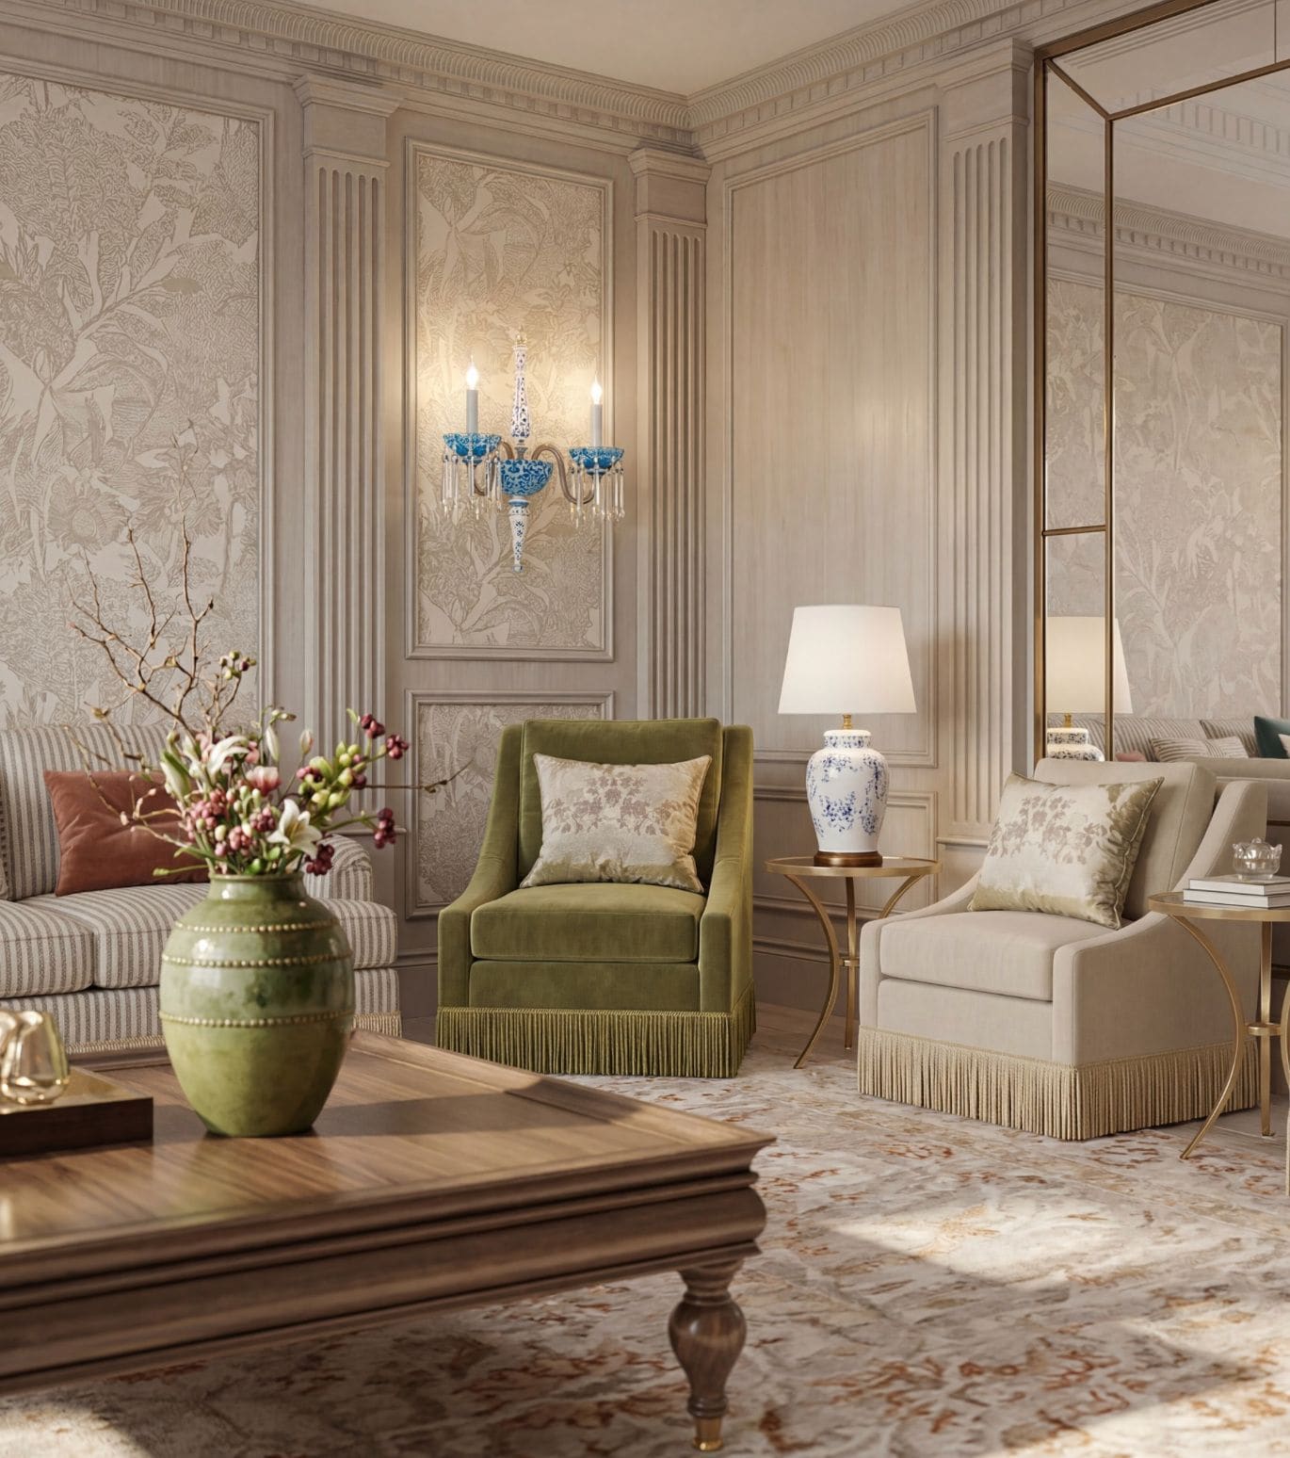
This residence was envisioned as a sanctuary where architecture, materiality, and nature are seamlessly intertwined. In the open living and kitchen space, we kept in mind the importance of light, proportion, and tactile balance, framing expansive views with floor-to-ceiling glazing while layering warm wood, stone, and textured finishes. The design allows the social core of the home to feel simultaneously open and intimate, with furniture and details chosen to encourage both relaxation and gathering.
Your next space
A similar ambition. A space of your own.
Inspired by Private Residence 015? Tell us about your space and we’ll discuss how the studio can help.